Home / Edition 43
Room Grid
Compared with ArcSite: Quick CAD Floor Plans
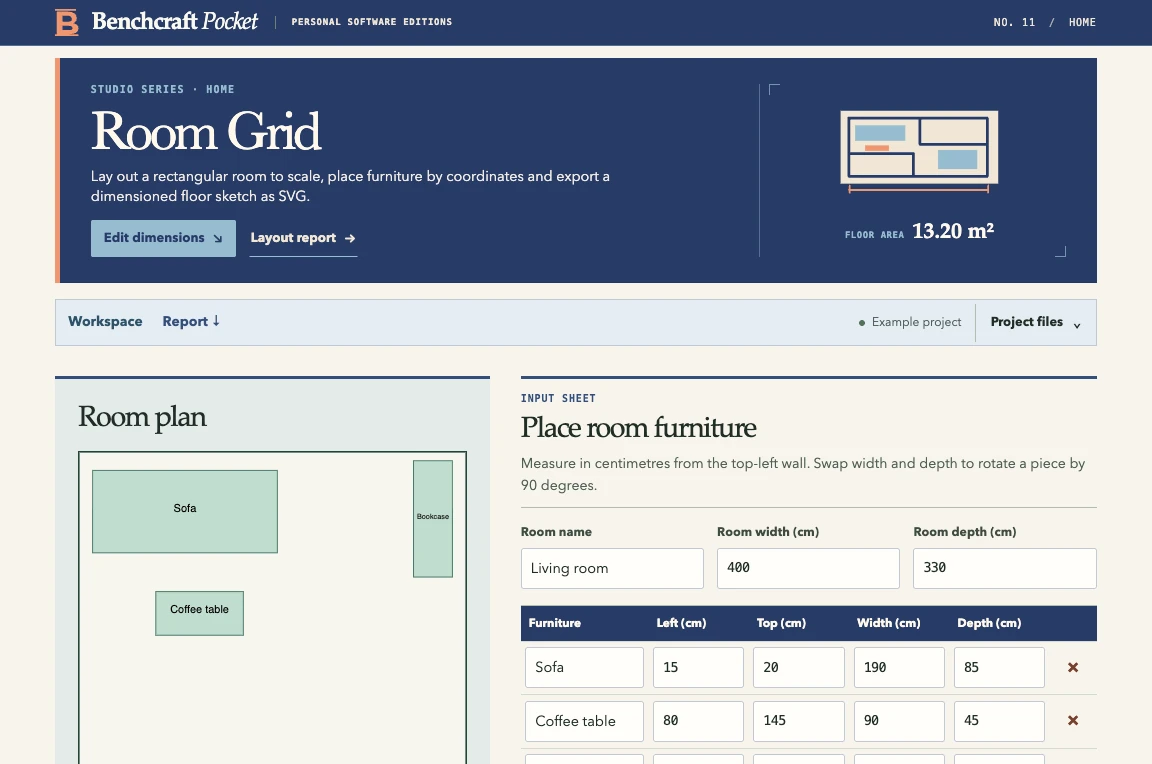
Lay out a rectangular room to scale, place furniture by coordinates and export a dimensioned floor sketch as SVG.
Matched task plan a room and furniture layout
Inside this edition
Top-down rectangular room planning with axis-aligned furniture and collision checks.
Browser requirements A modern desktop browser with JavaScript enabled.
- 01Set room dimensions
- 02Position and size your furniture
- 03Check overlaps and export the sketch
Try it with a sample
Fit a sofa, coffee table and bookcase in a four-metre living room.
Original subscription
The US App Store listing shows “Draw Basic (Yearly)” at US$119.99, checked 1 November 2026. The original app may offer other tiers or include this task for free. View publisher listing
View Room Grid features and file formats
Compare the exported result with a sample of your own work before changing subscriptions.